
376 Inspections Done
SB 326 Balcony Inspection Services in Los Angeles
Add a header to begin generating the table of contents
LA Balcony provides SB 326 balcony inspection services for qualifying Los Angeles condominium associations and HOA boards. The service delivers eligibility review, exterior elevated element scoping, statistically valid sampling, field evaluation, documented findings, and a signed report for board action and reserve-study integration.
Request an SB 326 Inspection Proposal
Confirm Your HOA’s Inspection Scope
Los Angeles service coverage | Qualified California inspector | Civil Code section 5551 reporting | Structural and waterproofing evaluation | Board-ready inspection report
What should an HOA do if its initial SB 326 inspection is overdue?
The January 1, 2025 initial deadline has passed for existing qualifying associations. An HOA that lacks a completed report needs a property-specific scope, a qualified professional, coordinated access, documented fieldwork, and a report incorporated into board records and reserve planning.
An overdue association can move forward through five practical steps:
- Verify the association’s records. Check prior inspection reports, reserve studies, board minutes, maintenance records, and building plans. Confirm whether a qualifying inspection occurred and whether the report remains available.
- Request a property-specific scope. Provide the property address, unit count, governing records, and a preliminary exterior elevated element inventory.
- Engage a qualified professional. Confirm the proposed report signer holds an active California license accepted under Civil Code section 5551.
- Coordinate access and fieldwork. Approve the proposal, identify access constraints, notify residents, and schedule the selected elements for inspection.
- Act on the report. Present the findings through the association’s governance process. Update reserve planning and address safety findings without delay.
SB 326 does not create one universal automatic daily fine for every overdue association. Local enforcement and case-specific circumstances affect the compliance pathway. Prompt documentation and qualified inspection give the board a defensible next step.
Request an SB 326 Inspection Proposal
Which Los Angeles HOAs and condominiums require an SB 326 inspection?
Civil Code section 5551 generally applies when a condominium project contains three or more attached multifamily dwelling units, association-maintained exterior elevated elements for human use more than six feet above ground, and load-bearing components supported substantially by wood or wood-based products.
An association should review all of these factors:
- The property is a condominium project within a common interest development.
- The project contains three or more attached multifamily dwelling units.
- The association maintains or repairs the affected exterior elevated elements.
- The walking surface serves human occupancy or use.
- The walking surface sits more than six feet above ground level.
- Wood or wood-based products provide substantial structural support.
- The scope includes load-bearing components and associated waterproofing systems.
| Criterion | Qualifying fact | Evidence to collect |
|---|---|---|
| Project structure | Condominium project with at least three attached multifamily units | Condominium plan, assessor records, governing documents |
| Maintenance duty | Association maintains or repairs the element | CC&Rs, maintenance matrix, board records |
| Elevation and use | Human-use walking surface exceeds six feet above ground | Plans, elevations, photographs, field inventory |
| Structural support | Wood or wood-based products substantially support the element | Structural plans, prior reports, field observations |
| Inspection timing | Existing project required an initial inspection by January 1, 2025 | Prior report, board minutes, reserve-study records |
Applicable newer condominium buildings follow a separate timing rule tied to the certificate of occupancy. Civil Code section 5551 requires inspection within six years for covered buildings receiving a certificate of occupancy after January 1, 2020.
HOA boards with statutory questions can review SB 326 HOA balcony inspection requirements before approving the field proposal. LA Balcony uses the service scope to define hiring, access, sampling, inspection, and reporting.
How do townhouses, planned developments, and mixed-use properties affect eligibility?
Townhouse, HOA, or mixed-use labels do not decide the inspection pathway by themselves. Legal ownership form, attached-unit configuration, governing documents, exterior elevated element characteristics, and the association’s maintenance responsibility determine whether Civil Code section 5551 applies to a specific property.
| Property description | Screening question | Records to review |
|---|---|---|
| Townhouse community | Is the project legally a condominium, and are three or more multifamily units attached? | Condominium plan, recorded map, CC&Rs |
| Planned development | Does the association own, maintain, or repair qualifying common-area elements? | Maintenance matrix, CC&Rs, reserve study |
| Mixed-use property | Which residential structures, ownership interests, and common components fall under association responsibility? | Site plans, legal descriptions, maintenance agreements |
A property can use townhouse architecture while operating as a condominium project. A project marketed as an HOA can use a different ownership structure. Mixed-use developments can divide maintenance duties among several entities.
LA Balcony reviews the available property records and physical configuration before finalizing the proposal. The review identifies uncertainties that require association counsel, the design professional, or additional records. Boards can confirm their HOA’s inspection scope before scheduling fieldwork.
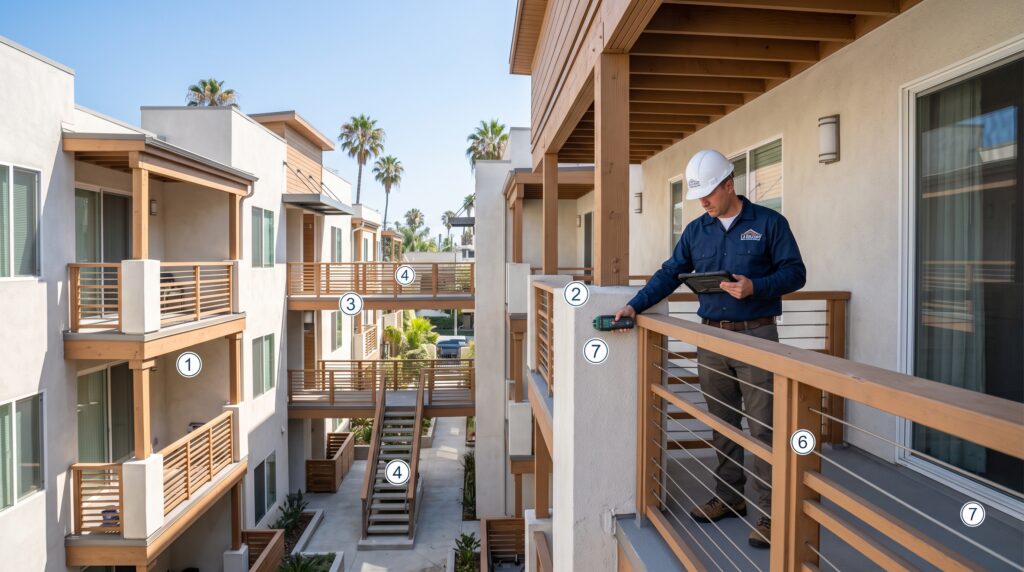
What exterior elevated elements does LA Balcony inspect under SB 326?
The inspection scope can include balconies, decks, porches, exterior stairways, landings, elevated walkways, entry structures, railings, load-bearing supports, connections, and associated waterproofing systems when the elements meet Civil Code section 5551 criteria and remain an association maintenance responsibility.
Qualifying exterior elevated elements often include:
- Balconies projecting from residential units
- Elevated decks and porches
- Exterior stairs and intermediate landings
- Elevated corridors and walkways
- Entry platforms and elevated door approaches
- Guards, handrails, posts, and connections
- Joists, beams, ledgers, columns, and supporting attachments
- Flashing, membranes, coatings, sealants, and drainage interfaces
The inspection inventory separates elements by type, construction, location, and access condition. That inventory supports the random sampling plan and helps the board compare the final scope with the property’s physical layout.
California exterior elevated elements include qualifying load-bearing balconies, decks, stairs, landings, walkways, and associated waterproofing systems. Ground-level patios and concrete elements without qualifying wood support do not enter the SB 326 sample solely because residents use them.
Which structural and waterproofing conditions enter the field evaluation?
The qualified inspector evaluates load paths, joists, beams, ledgers, posts, connections, visible deterioration, moisture indicators, drainage, flashing, membranes, coatings, and sealants when those conditions affect a qualifying exterior elevated element’s structural performance or protection from water intrusion.
| Structural components | Waterproofing systems |
|---|---|
| Joists, beams, ledgers, posts, columns, and supporting walls | Walking-surface membranes and traffic coatings |
| Connections, fasteners, hangers, anchors, and attachment points | Door thresholds, wall transitions, and edge flashing |
| Guard posts, railings, stair stringers, and landings | Sealants at penetrations, joints, and terminations |
| Visible cracking, deformation, corrosion, decay, or damaged wood | Ponding, blocked drainage, stains, blistering, or failed coatings |
| Load transfer from the walking surface to the building structure | Interfaces that protect concealed structural framing |
A load-bearing path inspection follows force transfer through joists, beams, ledgers, posts, connections, and the supporting building structure. Water stains, soft wood, fungal growth, corrosion, or coating failures help the inspector target areas that need closer evaluation.
What does LA Balcony include in an SB 326 inspection service?
LA Balcony organizes the service from initial screening through board action. The package includes property eligibility review, an exterior elevated element inventory, a compliant random sampling plan, documented field evaluation, a professionally signed report, and clear next-step guidance for records, reserves, repairs, and safety findings.
Property scope review
LA Balcony reviews the address, unit count, ownership structure, governing records, plans, prior reports, and known elevated elements. The review helps the board confirm the correct legal and inspection pathway.
Exterior elevated element inventory
The inventory groups qualifying balconies, decks, stairs, landings, walkways, and related systems by type. The inventory supports sampling, access coordination, proposal pricing, and report traceability.
Statistically valid sampling plan
The qualified professional develops a random, statistically significant sample for each relevant exterior elevated element type. The method follows the confidence and margin-of-error standard in Civil Code section 5551.
Field evaluation and evidence
The inspector completes a competent and diligent visual examination. Fieldwork documents accessible structural and waterproofing conditions through observations, photographs, measurements, and selected evaluation methods.
Signed or stamped inspection report
The report identifies inspected components and records their physical condition. The report addresses safety status, expected future performance, remaining useful life, and recommended repairs or replacements.
Board next-step guidance
The final deliverable helps the board organize report presentation, owner communication, reserve-study integration, record retention, and safety escalation. Repair design, permits, or further investigation remain separate scopes when required.
Request an SB 326 Inspection Proposal
How does SB 326 sampling determine which elements receive inspection?
SB 326 does not assign one fixed inspection percentage to every condominium project. The qualified professional selects a random, statistically significant sample designed to provide 95 percent confidence with no more than a 5 percent margin of error for the relevant exterior elevated element types.
The sampling process follows three steps:
- Build the inventory. The property team and inspector identify qualifying elements and group comparable elements by type.
- Create a random selection. The qualified professional uses the inventory to generate a random sample rather than choosing only convenient or visibly damaged locations.
- Apply professional judgment. Observed conditions can support further investigation or a broader scope when the selected sample reveals concerns.
Sample size changes with the number and grouping of exterior elevated elements. The method does not mean that every balcony receives inspection. The signed proposal should explain the inventory assumptions, sampling basis, exclusions, and treatment of inaccessible elements.
SB 721 uses a separate 15 percent rule for covered apartment buildings. That percentage does not replace SB 326’s confidence-based sampling standard for condominium associations.
When do borescope, moisture, infrared, or further investigation methods apply?
The qualified inspector selects evaluation methods according to visibility, construction type, access, observed deterioration, moisture indicators, and the evidence needed to assess concealed load-bearing conditions. No single device proves structural condition in every building assembly.
| Method | Typical use | Limitation and resident disruption |
|---|---|---|
| Competent visual examination | Reviews exposed surfaces, geometry, drainage, connections, staining, cracking, and decay indicators | Concealed framing remains outside direct view; access depends on the selected element |
| Borescope review | Provides a limited internal view through an existing or small access opening | The viewing cone is narrow; finishes or obstructions can limit interpretation |
| Moisture mapping | Records readings that help identify areas associated with possible water intrusion | Readings require material and location context; elevated moisture does not identify damage by itself |
| Infrared review | Screens temperature patterns that can guide closer examination | Weather, sunlight, materials, and interior conditions affect patterns |
| Further or destructive investigation | Opens selected finishes when available evidence cannot establish concealed condition | Requires approval, access planning, protection, restoration, and a defined scope |
The proposal should distinguish the base visual scope from optional or condition-triggered investigation. The inspector documents why an added method is warranted and what question the method addresses.
How does the HOA inspection process move from proposal to board action?
The HOA inspection process converts property records and a verified exterior elevated element inventory into a scoped proposal, coordinated fieldwork, a signed report, board review, owner communication, reserve planning, and immediate safety action when a qualifying hazard exists.
-
Collect property and governing records.
The manager gathers the property address, unit count, plans, CC&Rs, maintenance matrix, reserve study, prior reports, repair records, and available element lists. Clear records reduce scope assumptions. -
Confirm eligibility and the EEE inventory.
LA Balcony reviews the project structure, association duties, element height, human-use function, and structural support. The preliminary inventory groups qualifying elements by type and location. -
Build the sampling plan and proposal.
The qualified professional develops the statistical approach. The proposal states the field scope, access assumptions, methods, deliverables, exclusions, fee basis, and optional investigation. -
Coordinate approval, access, and resident notices.
The board approves the engagement through its required process. Management confirms keys, escorts, ladders, lifts, private-unit access, parking, and resident notice requirements. -
Complete field inspection and document evidence.
The inspector examines the selected elements and records relevant structural and waterproofing conditions. Field observations determine whether targeted evaluation or further investigation is needed. -
Issue the signed or stamped report.
The responsible professional reviews the evidence and provides the required findings. The report connects each inspected component with its condition, safety status, future performance, useful life, and recommendations. -
Present findings through the association’s governance process.
The board receives the report and presents it as required. Management organizes owner communication, professional questions, and any necessary repair or access decisions. -
Integrate findings and act on hazards.
The association incorporates the report into reserve planning and retains it with its records. Immediate threats follow the required notification, access-control, and repair-approval pathway.
What does the signed SB 326 inspection report provide?
The signed or stamped SB 326 report provides identification of inspected building components, their physical condition, immediate-threat status, expected future performance, remaining useful life, and recommendations for necessary repairs or replacement based on the qualified professional’s field evidence and judgment.
The board-ready report should include:
- Property and association identification
- Responsible professional and license information
- Inspection date and relevant scope assumptions
- Exterior elevated element types and selected sample
- Identification of inspected components
- Structural and waterproofing observations
- Photographic or other documented field evidence
- Physical condition findings
- Immediate safety-threat determination
- Expected future performance
- Remaining useful life estimates
- Repair or replacement recommendations
- Further-investigation recommendations, when applicable
- Professional signature or stamp
The report gives the board a technical record for governance and reserve decisions. The report does not automatically provide repair drawings, contractor pricing, permits, or completed repairs. Those services require a separate scope when findings call for them.
The association should retain the complete final report, not only a summary. Report attachments, revised pages, photographs, and professional correspondence support future boards and the next inspection cycle.
How does the report connect to the reserve study and association records?
Civil Code section 5551 connects the inspection report with the association’s reserve study. The association must retain the report for two inspection cycles, generally 18 years, present required findings through its governance process, and incorporate relevant repair or replacement costs into reserve planning.
The association’s record workflow should:
- Preserve the signed report and its attachments
- Record board presentation and related decisions
- Prepare the required owner-facing summary
- Provide findings to the reserve-study professional
- Track recommended repair, replacement, or investigation scopes
- Retain approvals, permits, completion records, and follow-up inspections
- Keep the report available for future statutory and disclosure needs
SB 410 balcony inspection disclosures connect the latest Civil Code section 5551 report with association records and condominium resale packages. Boards should coordinate technical reporting with association counsel when a disclosure question requires legal interpretation.
What happens when an inspector identifies an immediate safety threat?
When a qualified inspector identifies an immediate threat to occupant safety, the required response includes immediate delivery of the report to the association, delivery to the local code-enforcement agency within 15 days, prevention of occupant access, and repair inspection and approval before normal use resumes.
-
Deliver the finding to the association.
The qualified professional communicates the immediate threat without waiting for routine report circulation. -
Notify local code enforcement within 15 days.
The report goes to the appropriate local agency. Los Angeles properties can require LADBS coordination for enforcement, permits, or repair approval. -
Prevent occupant access.
The association restricts use of the affected element. Barriers and resident communication should match the identified risk and professional direction. -
Complete and approve necessary repairs.
The association retains the appropriate professionals and contractors. The affected element remains restricted until the required repair work receives inspection and approval.
The board should document every safety decision, notice, restriction, professional instruction, and approval. SB 326’s immediate-threat procedure should not be mixed with SB 721’s separate non-emergency repair timetable.
Who is qualified to perform an SB 326 inspection in California?
Under the current Civil Code section 5551 criteria, an SB 326 inspection requires a California licensed architect, licensed civil engineer, or licensed structural engineer. The proposal should identify the responsible report signer and provide enough information for the association to verify an active license.
| Qualified professional | Verification source | Evidence in the proposal |
|---|---|---|
| Licensed architect | California Architects Board license lookup | Name, license type, license number, status, report responsibility |
| Licensed civil engineer | California Board for Professional Engineers, Land Surveyors, and Geologists license lookup | Name, discipline, license number, status, report responsibility |
| Licensed structural engineer | California Board for Professional Engineers, Land Surveyors, and Geologists license lookup | Name, structural authority, license number, status, report responsibility |
AB 2114 updated the statutory qualification language to include licensed civil engineers. Provider pages that list only architects and structural engineers can reflect an older version of the law.
The board should verify the named professional before approval. The contract should state who directs the inspection, evaluates evidence, makes safety determinations, and signs or stamps the final report.
What should an HOA compare before choosing an inspection provider?
An HOA should compare proposals using the legal qualification, responsible report signer, exterior elevated element scope, sampling method, access plan, testing assumptions, report deliverables, exclusions, schedule, insurance, and fee basis rather than relying on one headline price.
Use this procurement checklist:
- Confirm the responsible professional’s active California license.
- Identify the person who signs or stamps the report.
- Compare the qualifying EEE inventory and element groupings.
- Review the random sampling method and assumptions.
- Confirm access needs, equipment, resident coordination, and inaccessible-area treatment.
- Separate included visual work from optional testing or further investigation.
- Compare photographs, findings, useful-life estimates, and recommendation deliverables.
- Read exclusions for repair design, permits, restoration, contractor work, and follow-up visits.
- Review insurance evidence, proposed schedule, and fee basis.
- Ask whether repair services or referral relationships create a conflict that requires disclosure.
A complete proposal makes scope differences visible. Boards should request clarification when two providers use different inventories, access assumptions, or testing allowances.
What determines the cost of an SB 326 inspection in Los Angeles?
An SB 326 inspection cost follows property size, exterior elevated element count and types, access conditions, construction complexity, record quality, required equipment, selected evaluation methods, further-investigation needs, and the final report scope. A property-specific proposal provides a more reliable budget than a generic statewide range.
| Cost factor | Effect on scope |
|---|---|
| Unit and building count | Changes records, coordination, travel within the site, and inventory work |
| EEE count and type | Affects grouping, statistical sampling, inspection locations, and reporting |
| Access conditions | Can require private-unit coordination, escorts, ladders, lifts, or traffic control |
| Construction complexity | Changes the visibility and interpretation of structural and waterproofing systems |
| Existing records | Clear plans and prior reports reduce uncertainty; incomplete records require more verification |
| Evaluation methods | Borescope, moisture, infrared, or opening work requires method-specific planning |
| Safety or deterioration findings | Can require expanded documentation, urgent communication, or further investigation |
| Report and meeting scope | Board presentation, revisions, and coordination should appear clearly in the proposal |
Boards can improve proposal accuracy by providing the address, unit count, known EEE inventory, plans, reserve study, prior reports, access restrictions, and desired board timeline.
Request an SB 326 Inspection Proposal
Why do Los Angeles HOAs choose LA Balcony for SB 326 inspections?
Los Angeles associations choose LA Balcony for local exterior elevated element focus, property-specific scoping, qualified professional review, documented field evidence, clear report deliverables, and board-centered coordination. Each engagement connects the property’s actual structure with the sampling, access, reporting, and governance decisions in the proposal.
Property-specific scope
LA Balcony starts with the association’s building configuration, governing records, maintenance responsibility, and known elevated elements. The proposal states assumptions instead of hiding them behind a generic package.
Qualified professional reporting
The engagement identifies the qualified California professional responsible for the statutory inspection and report. The final report records the professional findings required for board action.
Structural and waterproofing focus
Field evaluation addresses qualifying load-bearing components and associated waterproofing systems. Documented observations connect visible conditions with expected performance and further-investigation decisions.
Board-ready communication
The process supports managers, directors, treasurers, and reserve-study coordinators. The proposal defines access. The report organizes findings. The workflow supports presentation, records, reserves, and safety action.
LA Balcony serves condominium associations and HOA communities in Los Angeles. The property-specific proposal provides the named professional, service scope, schedule assumptions, deliverables, and fee basis for board review.
What information helps LA Balcony prepare an accurate inspection proposal?
An accurate proposal starts with the property address, unit count, known exterior elevated element inventory, available construction and reserve records, prior inspection reports, access constraints, board timeline, and association contact information. LA Balcony can clarify unknown element counts during the scope review.
Please provide:
- Contact name, role, email, and phone number
- Association name and property address
- Number of residential units and buildings
- Known balcony, deck, stair, landing, and walkway counts
- Condominium plan, structural drawings, or building elevations
- CC&Rs or a maintenance-responsibility matrix
- Current reserve study
- Prior inspection, repair, or water-intrusion reports
- Known safety, leakage, decay, or access concerns
- Private-unit access requirements
- Gate, parking, ladder, lift, or escort constraints
- Preferred proposal and board-review timeline
Unknown counts do not prevent an initial review. Photographs, plans, a site map, and a management estimate can support preliminary scoping. LA Balcony can identify the records or site verification needed before final approval.
Request an SB 326 Inspection Proposal
What do HOA boards ask before scheduling an SB 326 inspection?
HOA boards usually ask about the deadline, recurring cycle, sampling method, private-unit access, destructive testing, professional qualifications, report use, and required action after a finding. Clear answers help the board compare proposals and coordinate residents before fieldwork.
Did AB 2579 extend the SB 326 deadline?
AB 2579 did not extend the SB 326 deadline for condominium associations. The legislation extended the initial SB 721 deadline for covered apartment buildings, while January 1, 2025 remained the initial SB 326 deadline for existing qualifying condominium associations.
How often do condominium associations repeat SB 326 inspections?
Condominium associations repeat qualifying inspections every nine years after the initial inspection. Civil Code section 5551 connects that recurring inspection cycle with reserve-study planning and requires the association to retain reports for two inspection cycles, generally 18 years.
Does every balcony receive inspection?
SB 326 does not automatically require inspection of every balcony. The qualified professional uses a random, statistically significant sample designed for 95 percent confidence with no more than a 5 percent margin of error, then applies professional judgment to observed conditions.
Does the inspection require access through private units?
Private-unit access depends on the property layout and the elements selected for inspection. The association needs an access plan that identifies selected locations, resident notice, keys or escorts, working areas, and alternatives for inaccessible elements before fieldwork begins.
Is destructive testing always required?
Destructive testing is not always required. The qualified inspector determines whether further investigation is necessary when visual observations, moisture information, limited internal views, and available records do not establish the condition of concealed load-bearing components.
Can a general contractor sign an SB 326 report?
A general contractor license alone does not qualify a person to sign an SB 326 report. The signer must separately hold a current qualifying California license as an architect, civil engineer, or structural engineer under Civil Code section 5551.
What happens after the board receives the report?
After receiving the report, the board follows the required presentation and owner-communication process, incorporates relevant findings into the reserve study, plans recommended work, retains the report, and begins immediate-threat action when the professional identifies an occupant-safety hazard.
Is your Los Angeles HOA ready to define its SB 326 inspection scope?
LA Balcony prepares property-specific proposals for Los Angeles HOA boards and condominium managers. Submit the association address, unit count, known exterior elevated elements, available records, access constraints, and preferred timeline to begin the eligibility, scope, sampling, and reporting review.