
376 Inspections Done
SB 721 Balcony Inspection Services in Los Angeles
LA Balcony provides SB 721 inspections for qualifying Los Angeles apartment buildings. Get a professional field evaluation, documented findings, and a signed compliance report.
Request an SB 721 Inspection Quote
Add a header to begin generating the table of contents
Get Your Los Angeles Apartment Ready for SB 721 Compliance
LA Balcony provides SB 721 inspections for qualifying Los Angeles apartment properties with exterior elevated elements. The service delivers scope planning, evaluation by a qualified inspector, documented field evidence, and a signed report with required next steps.
Start with a property-specific scope review for your apartment building or portfolio.
Call (607) 235-1747 to Confirm Property Eligibility
Which Los Angeles Apartment Properties Need an SB 721 Inspection?
California Health and Safety Code §17973 covers buildings with three or more multifamily dwelling units when human-use exterior elevated elements exceed six feet and rely substantially on wood-based structural support. Property-specific construction and use determine whether the law applies.
Use these four questions for an initial eligibility check:
- Does the building contain three or more multifamily dwelling units?
- Does an exterior element have a walking surface more than six feet above ground?
- Is the element designed for people to occupy or use?
- Does the element rely substantially on wood or wood-based products for structural support?
An apartment property generally follows SB 721. A condominium common interest development generally follows SB 326 HOA balcony inspection requirements for association-maintained exterior elevated elements. Apartment owners can review SB 721 inspection requirements for wood-supported EEEs or call LA Balcony to confirm the correct service.
Call (607) 235-1747 to Confirm Property Eligibility
What Exterior Elevated Elements Does the Inspection Cover?
An SB 721 inspection covers qualifying balconies, decks, porches, stairways, walkways, entry structures, supports, railings, load-bearing components, and associated waterproofing elements. The scope includes flashings, membranes, coatings, and sealants when the statutory height, human-use, and wood-support conditions apply.
| Area | Components evaluated |
|---|---|
| Occupied exterior structures | Balconies, decks, porches, stairs, walkways, and entries |
| Protective and structural systems | Supports, railings, framing, load paths, flashing, membranes, coatings, and sealants |
LA Balcony documents how water protection and structural support interact. The EEE anatomy guide explains balconies, decks, porches, and stairs with wood-based supports and railings. Related technical pages describe waterproofing assessment of membranes, flashing, and sealants and load-bearing path evaluation through joists, ledgers, and posts.
How Does LA Balcony Complete an SB 721 Inspection?
LA Balcony starts with property classification and an EEE inventory. The service follows five stages: intake, scope definition, fieldwork, evidence analysis, and signed reporting. The team confirms access and sampling, evaluates conditions, records photographs and test evidence, and prepares the report for the approved inspection scope.
- Intake: The owner or property manager provides the address, building count, unit count, plans, prior reports, and known concerns.
- Scope: The qualified inspector identifies EEE types, develops the sample, and defines access or equipment needs.
- Fieldwork: The inspection team evaluates selected locations and records photographs, observations, and test results.
- Analysis: The qualified inspector interprets the evidence and identifies unresolved conditions or required action.
- Report: The inspector signs the report and delivers documented findings to the owner or designated agent.
The property contact attends the opening walkthrough or designates an on-site representative. Residents generally do not attend unless access through an occupied unit requires coordination.
How Does the Inspector Select the Required 15% Sample?
Health and Safety Code §17973 requires inspection of at least 15% of each qualifying exterior elevated element type. The inspector separates balconies, stairways, walkways, decks, porches, and entry structures into distinct categories before selecting representative locations for each category.
A property with 20 qualifying balconies and 10 qualifying stairways requires at least three balconies and two stairways in the inspection sample. Rounding must still satisfy the minimum 15% for each type. Building layout, exposure, construction, and visible condition help the inspector define representative locations.
Separate EEE categories affect field time, access, testing, and quote scope. The SB 721 legal guide to 15% sampling by EEE type explains the statutory method in greater detail.
What Testing Methods Verify Visible and Concealed Conditions?
Inspectors start with direct visual examination and add diagnostic methods when visible evidence leaves concealed conditions unresolved. Moisture screening, infrared imaging, probing, borescope review, and targeted openings produce different forms of evidence. The qualified inspector selects and interprets each method through field conditions and professional judgment.
| Field signal | Escalated method | Evidence produced |
|---|---|---|
| Staining, coating failure, or suspected leakage | Moisture mapping for concealed water intrusion or infrared review | Moisture patterns and areas requiring closer evaluation |
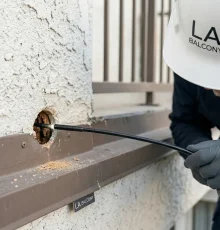
| Concealed framing near a practical access point | Borescope testing for concealed balcony framing | Limited visual evidence inside a concealed cavity |
| Soft material, fungal indicators, or deterioration | Probing and dry rot detection in wood structural components | Localized material condition evidence |
| Unresolved structural condition | Targeted destructive testing for hidden EEE damage | Direct access to selected concealed components |
No single device establishes the condition of an entire assembly. Professional interpretation connects tool readings, construction details, exposure, and observed deterioration.
What Does the Signed SB 721 Inspection Report Include?
The signed SB 721 report provides inspected locations, photographs, test results, current condition, expected future performance, projected service life, further-evaluation recommendations, and immediate-threat findings. Health and Safety Code §17973 defines these baseline reporting elements for qualifying apartment inspections.
| Field input | Report output | Owner use |
|---|---|---|
| EEE inventory and selected locations | Traceable inspection scope | Maintain records and plan the next cycle |
| Photographs and test results | Baseline evidence | Compare conditions and support decisions |
| Condition observations | Current-condition narrative | Prioritize maintenance or further evaluation |
| Performance assessment | Expected performance and projected service life | Plan budgets and monitoring |
| Safety finding | Urgency and recommended protective action | Coordinate access restrictions, permits, or repairs |
The statute requires the inspector to present the signed report within 45 days after completing the inspection. Reports recommending immediate action follow a separate 15-day delivery requirement to the owner and local enforcement agency. Building owners retain reports for at least two inspection cycles.
Request an SB 721 Inspection Quote
What Affects the Cost of an SB 721 Inspection in Los Angeles?
SB 721 inspection cost depends on building and unit counts, EEE types and quantities, access, height, equipment, testing, available records, and portfolio scheduling. LA Balcony prepares a property-specific quote after reviewing the expected field scope and site logistics.
| Cost factor | Why it affects scope |
|---|---|
| EEE types and counts | Determines sample size and inspection locations |
| Access and height | Defines unit entry, ladder, lift, or work-zone needs |
| Diagnostic testing | Adds tools, access preparation, and evidence review |
| Existing documents | Reduces uncertainty about construction and prior findings |
| Multiple properties | Affects travel, sequencing, and portfolio coordination |
Property owners reduce quote uncertainty by providing plans, EEE counts, prior reports, repair records, photographs of visible concerns, and known access restrictions.
How Does LA Balcony Coordinate Access and Minimize Resident Disruption?
LA Balcony coordinates access before fieldwork begins. The plan covers the property contact, occupied-unit entry, exterior work zones, equipment placement, and inspection sequence. Building layout, selected samples, and diagnostic methods shape the final plan. Advance planning reduces avoidable disruption without promising zero resident impact.
Owners and managers prepare for the visit by:
- Naming one on-site contact and confirming emergency contact details.
- Identifying occupied units that provide the only route to selected EEEs.
- Issuing legally appropriate resident notices through the responsible property representative.
- Clearing agreed access areas and identifying parking, gate, roof, or utility restrictions.
- Sharing known hazards, prior repairs, active leaks, and restricted areas.
- Reserving safe equipment zones when ladders, lifts, or targeted openings form part of the scope.
What Happens When the Inspection Identifies Unsafe Conditions?
Immediate safety threats require prompt protective action and statutory notification, while non-emergency deficiencies follow documented permit and repair timelines. The inspector defines the condition and recommended action. The owner retains a qualified, licensed contractor for corrective work under applicable codes and local requirements.
Urgent path: The owner immediately prevents access or completes required preventive measures, including shoring when specified. The inspector sends the qualifying report to the owner and local enforcement agency within 15 days.
Non-urgent path: The owner applies for a repair permit within 120 days after receiving the report. Approved work generally follows within another 120 days, unless the enforcement agency grants an extension.
The SB 721 unsafe-condition reporting and repair requirements explain the state sequence. Owners also need Los Angeles municipal balcony compliance requirements for local enforcement context.
Why Choose LA Balcony for an SB 721 Inspection?
LA Balcony provides scope planning, Los Angeles field coordination, documented findings, and signed SB 721 reporting through the responsible qualified professional. The process gives property owners a defined scope, organized access planning, condition evidence, and clear next steps.
The LA Balcony exterior elevated element inspection team focuses on balconies, decks, walkways, stairways, load-bearing components, and waterproofing systems across Los Angeles properties.
How Do Owners Request an SB 721 Inspection Quote?
Owners request a scope-based quote by providing the property address, building and unit counts, EEE types and quantities, access constraints, prior records, visible concerns, and preferred schedule. Document uploads help LA Balcony evaluate the field scope before confirming the proposal.
Quote-preparation checklist
- Property address and primary contact information
- Number of buildings and dwelling units
- Known counts for balconies, stairs, walkways, decks, porches, and entries
- Building plans, prior inspection reports, and repair records
- Access restrictions, occupied-unit entry needs, and equipment limitations
- Photographs or notes describing leaks, staining, movement, or damaged finishes
- Preferred inspection dates and any portfolio scheduling needs
Request an SB 721 inspection quote for a Los Angeles apartment property
What Do Los Angeles Owners Ask Before Booking?
Is my building covered by SB 721?
SB 721 generally covers buildings with three or more multifamily dwelling units when human-use exterior elevated elements exceed six feet and rely substantially on wood-based structural support. A property review confirms whether each statutory condition applies.
Is the initial SB 721 deadline over?
Yes. AB 2579’s SB 721 deadline extension for apartment buildings moved the initial statewide date from January 1, 2025, to January 1, 2026, followed by inspections every six years. The initial deadline has passed.
How much of the property does the inspector evaluate?
The inspector evaluates at least 15% of each qualifying EEE type, not 15% of all exterior elements combined. Balconies, stairways, walkways, decks, porches, and entry structures form separate statutory categories when present.
Does every balcony require drilling or an opening?
No. Inspectors begin with direct visual examination or a comparable method. Diagnostic testing or a targeted opening enters the scope only when concealed conditions remain materially unresolved. The qualified inspector determines whether additional evidence is necessary.
What affects the inspection price?
Building and unit counts, EEE types, sample quantities, height, access, equipment, testing, records, and scheduling shape the price. LA Balcony reviews those factors before issuing a property-specific quote and does not rely on an unsupported flat range.
Who performs repairs after the inspection?
The building owner hires a qualified, licensed contractor for required corrective work. Health and Safety Code §17973 requires permitted repairs to follow professional recommendations, manufacturer specifications, the California Building Standards Code, and local jurisdiction requirements.
How long does fieldwork take?
Fieldwork duration depends on the building layout, sampled EEE count, access route, equipment, and diagnostic methods. LA Balcony confirms the expected inspection schedule after reviewing the property inventory and access plan.
What documents do I receive?
The owner receives a signed report with inspected locations, photographs, test results, baseline condition, expected performance, projected service life, recommendations, and immediate-threat findings. The report creates a record for property decisions and later inspection cycles. 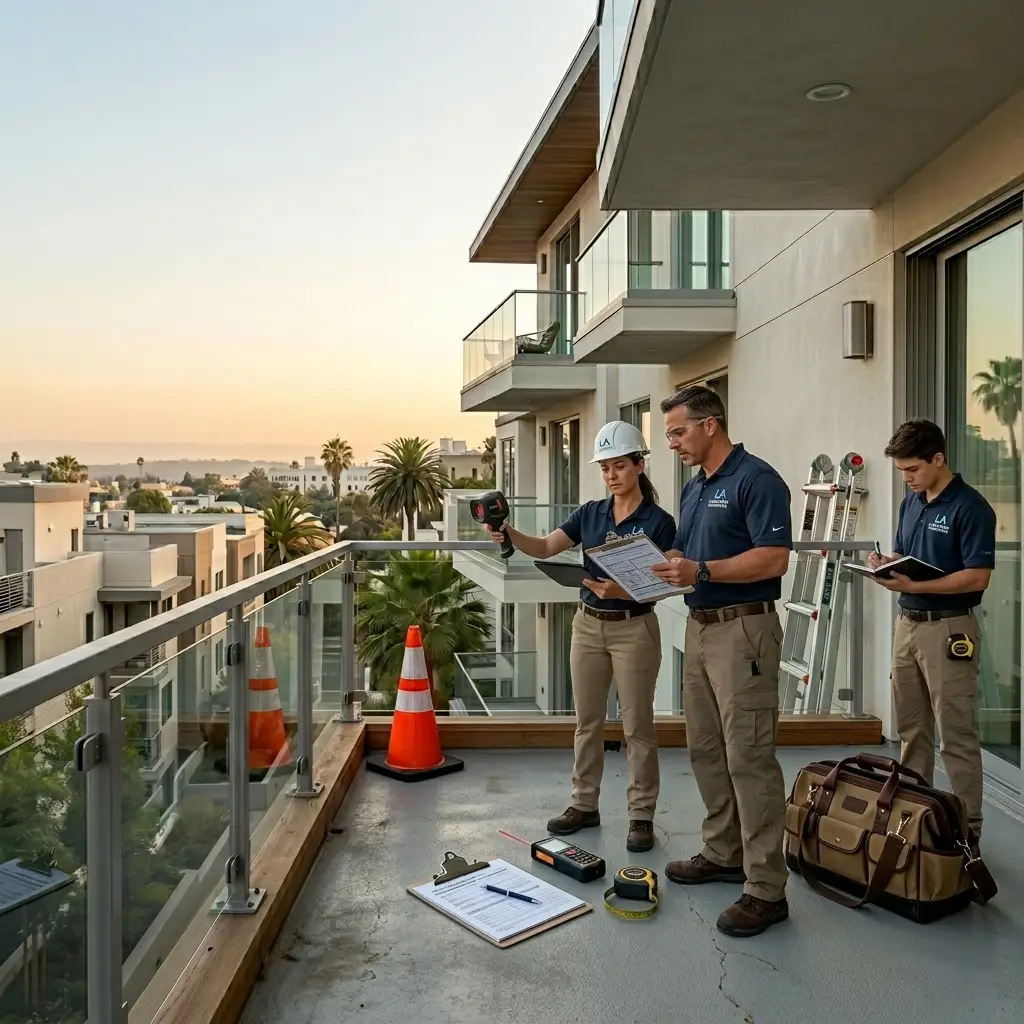
About us
Why Los Angeles
Trusts Our Team.
Local Expertise
Deep understanding of Los Angeles building codes and LAHD reporting requirements.
Fast Turnaround
We deliver comprehensive, signed reports within 45 days of inspection completion.
Transparent Pricing
No hidden fees. We provide clear, upfront quotes based on your specific property needs.
376+ Projects
Licensed & ISO Certified
Experienced Team